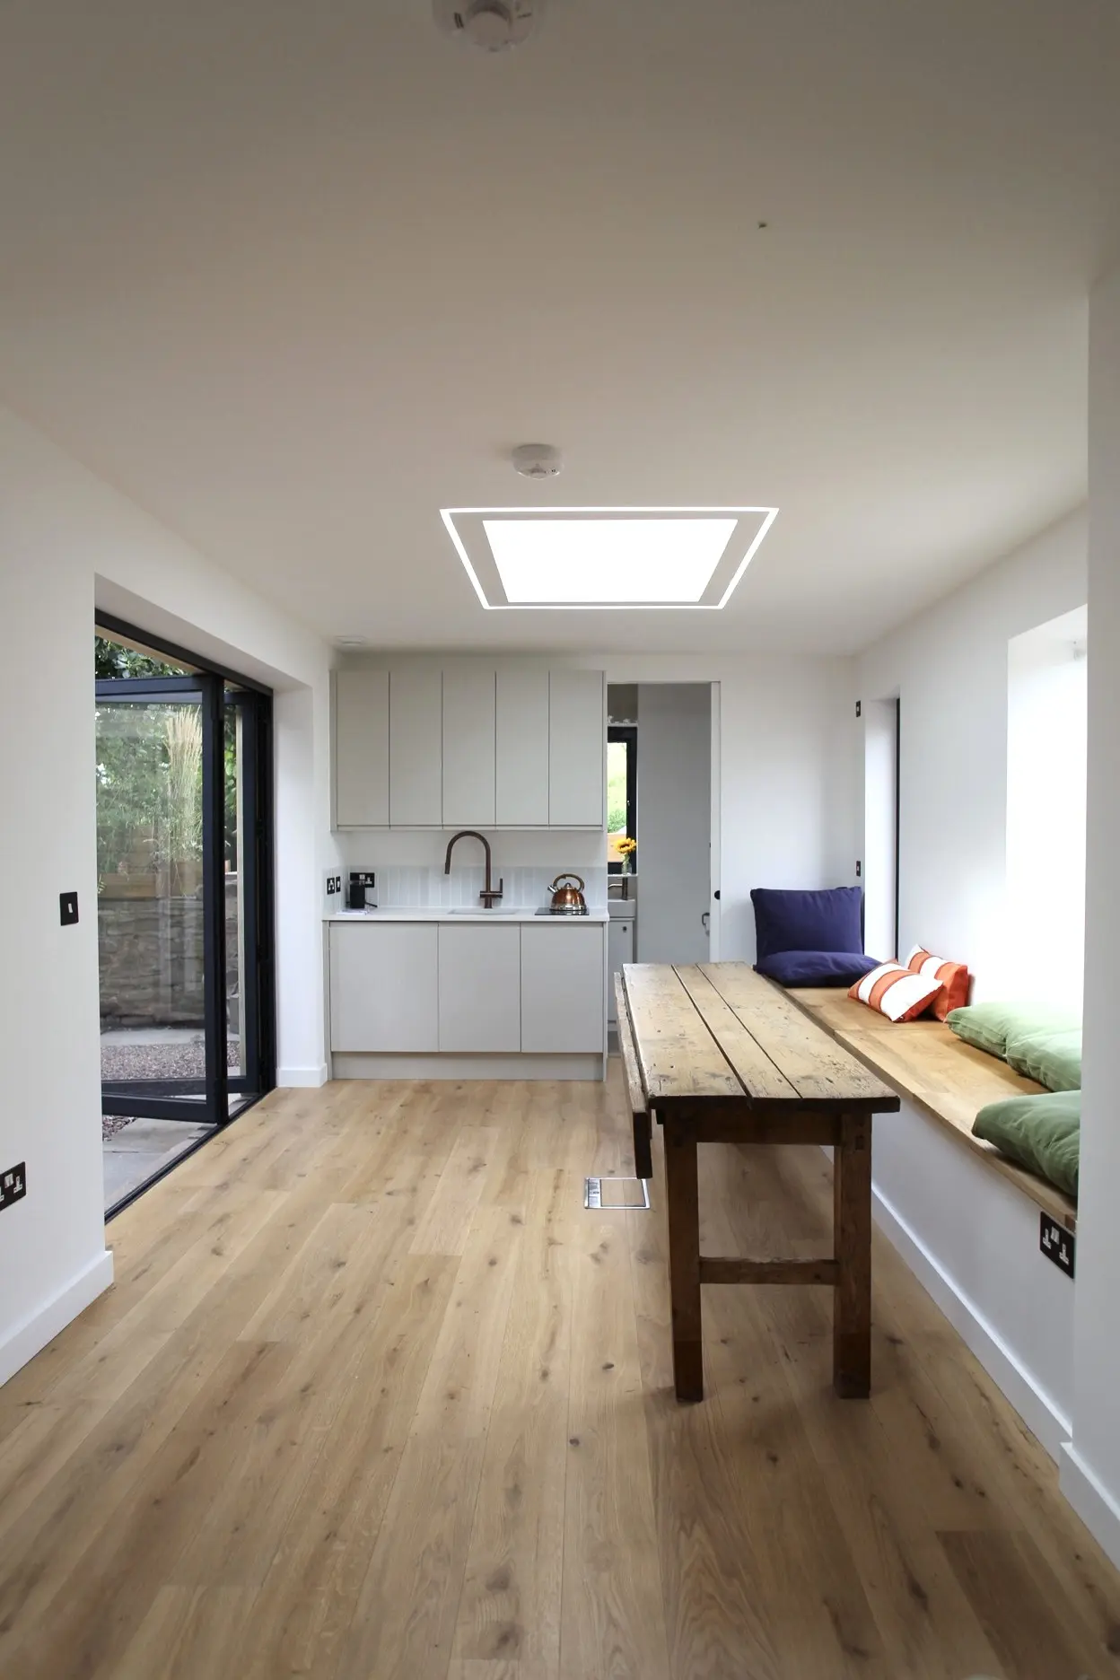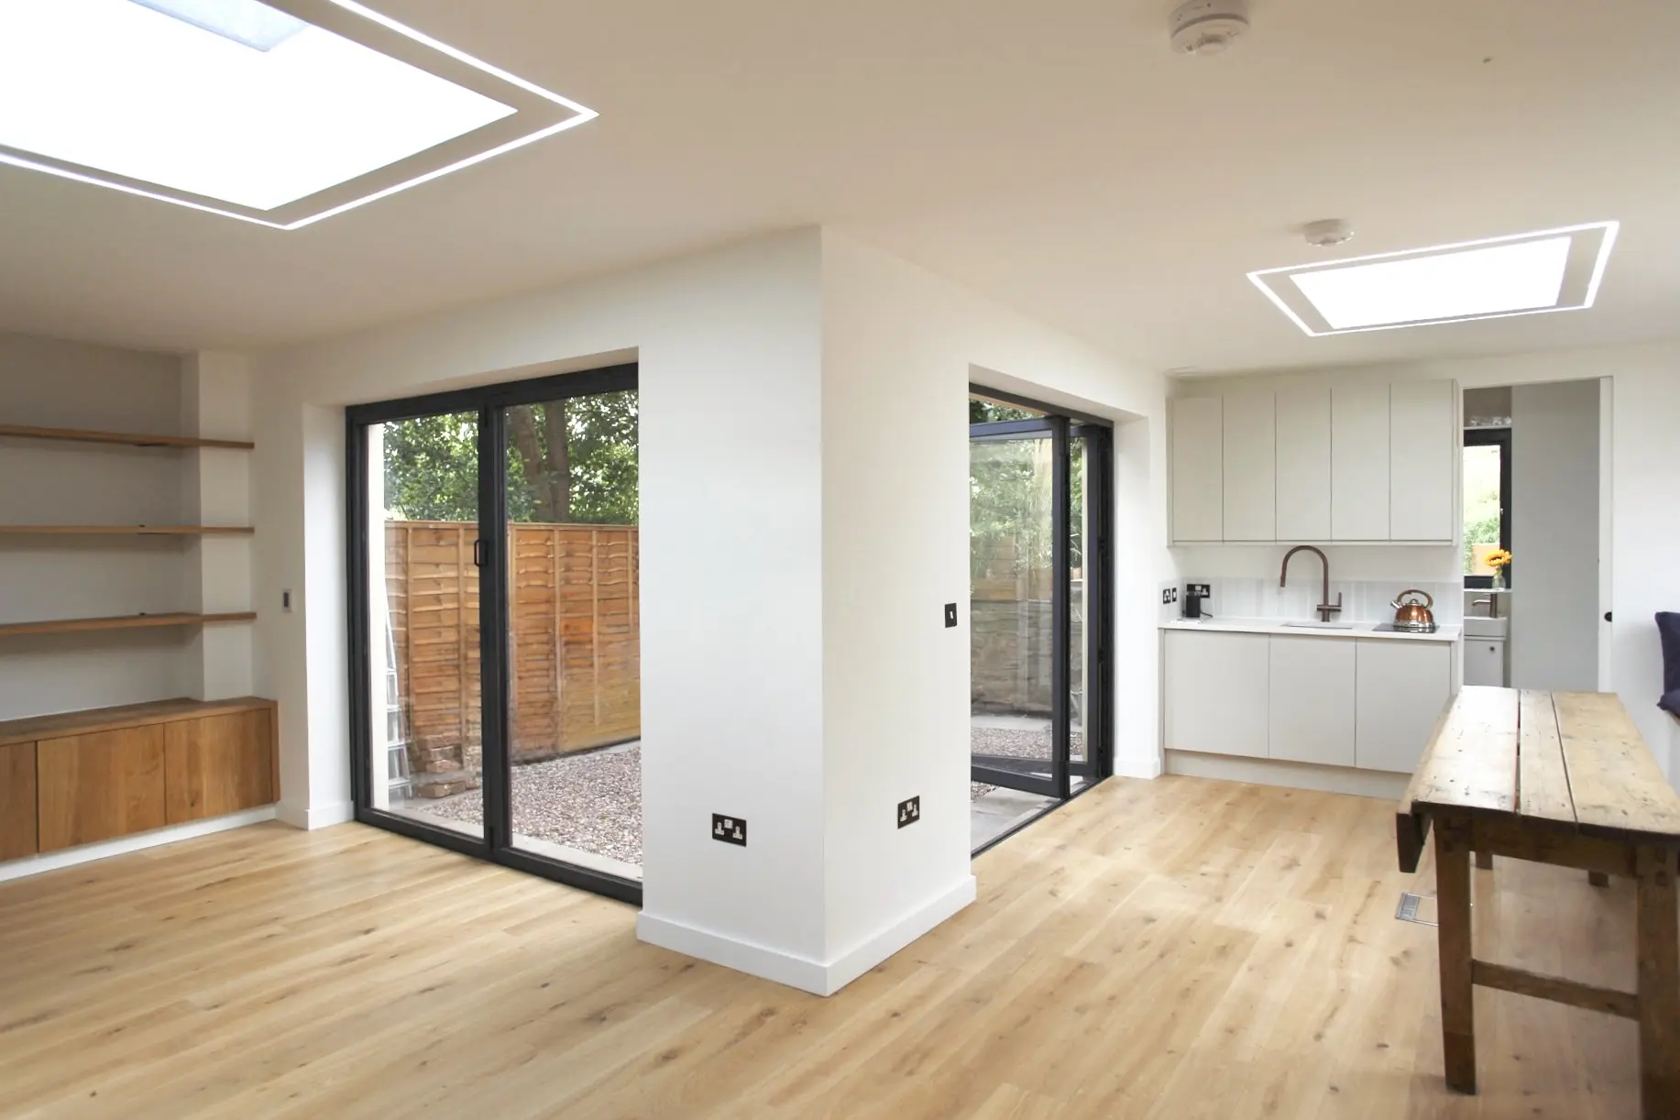
The team overcame several challenges during the build, including limited site access and a main sewer line running directly through the centre of the plot.
To address these constraints, a large steel structure was fabricated and encased in concrete, forming a raft foundation that allowed the new building to sit safely above the sewer line without risk of damage.
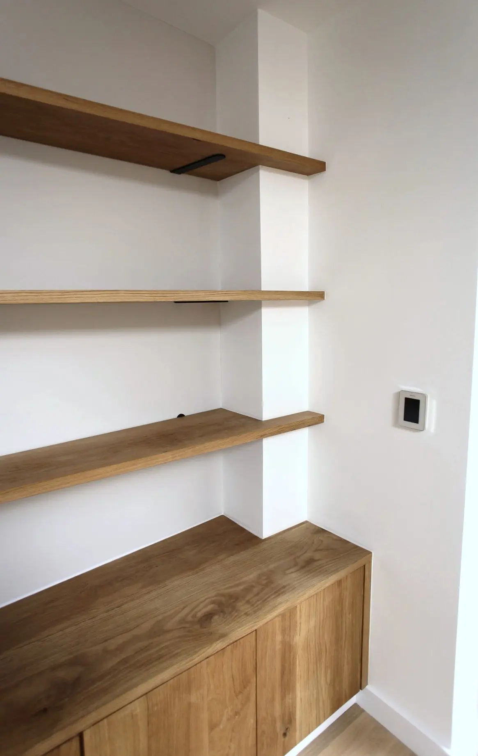
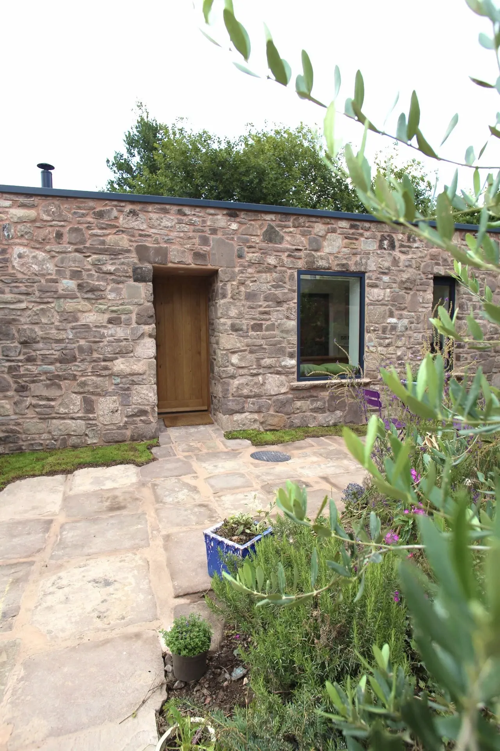
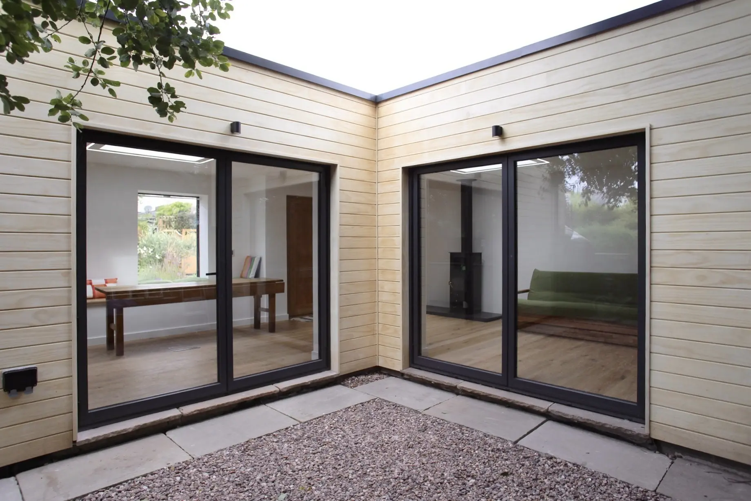
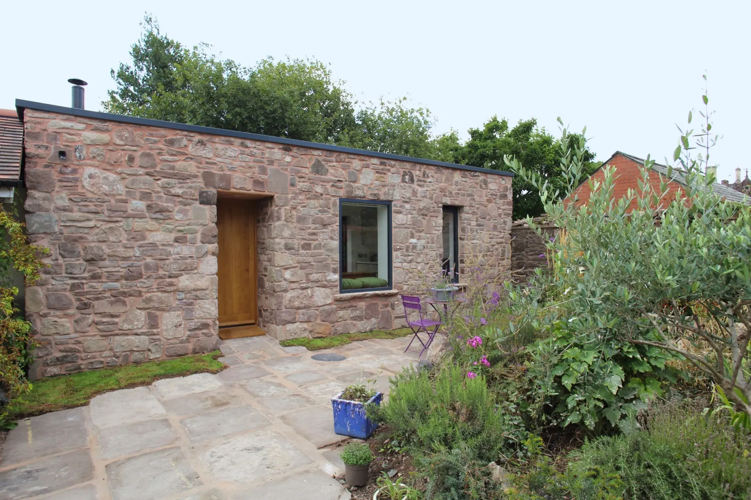
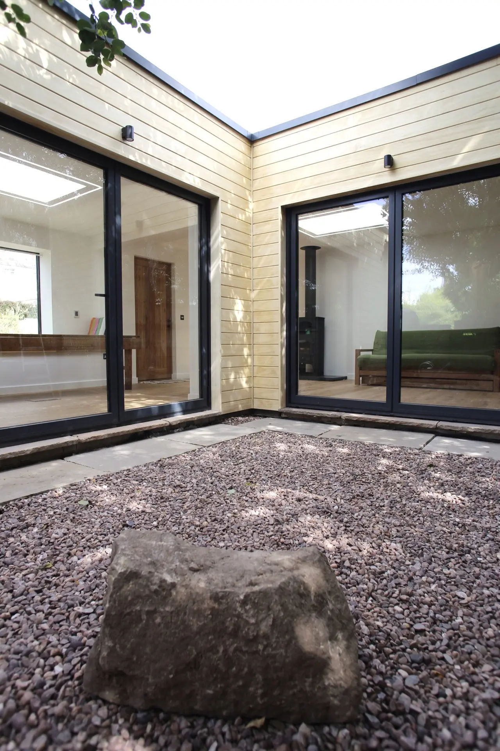
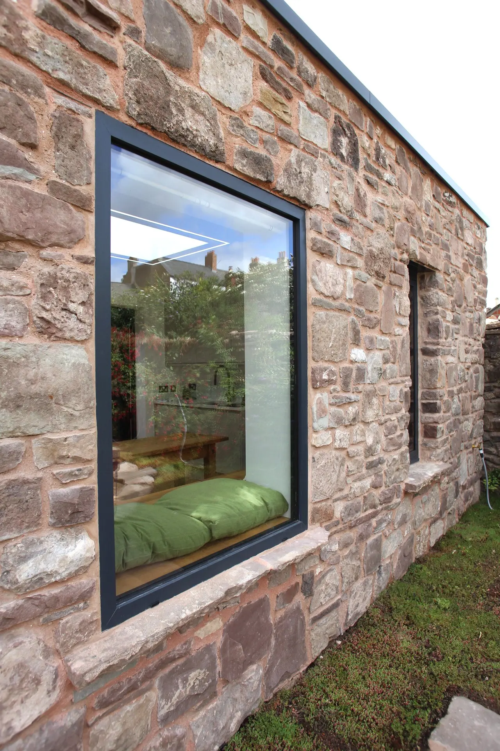
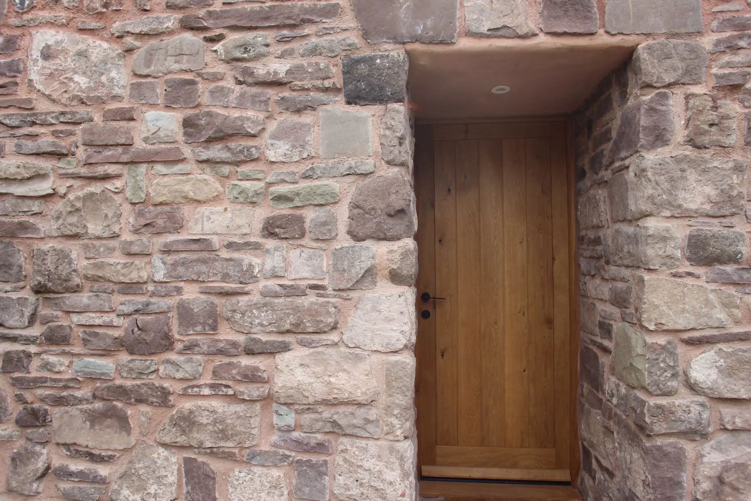
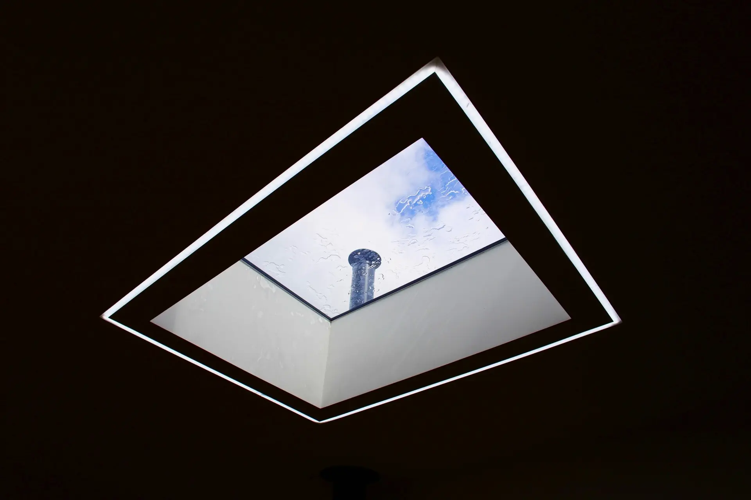
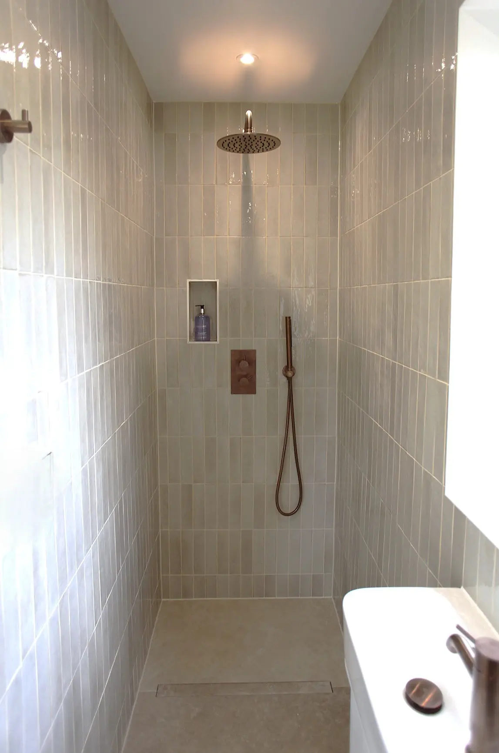
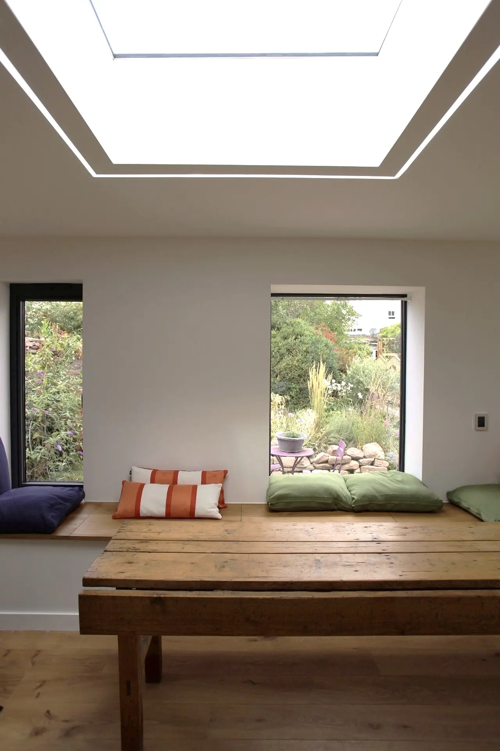
Once the structure was in place, a carefully chosen palette of materials brought the design to life, from Accoya cladding on the rear elevation to a Sedum roof, all complemented by a stone front façade that allows the building blend effortlessly into the surrounding garden.